132 Riviera Dr, Tavernier, FL 33070
- $978,200
- 4
- BD
- 3
- BA
- 1,943
- SqFt




- Sold Price
- $978,200
- List Price
- $999,000
- Closing Date
- Oct 03, 2025
- MLS#
- 616813
- Status
- CLOSED
- Island
- Plantation Key
- County
- Monroe
- City
- Tavernier
- Area
- Plantation Key
- Subdivision
- Fontaine Lake (90.0)
- Neighborhood
- 25 - Plantation Key
- Bedrooms
- 4
- Bathrooms
- 3
- Living Area
- 1,943
- Year Built
- 2025
- Days on Market
- 0
Property Description
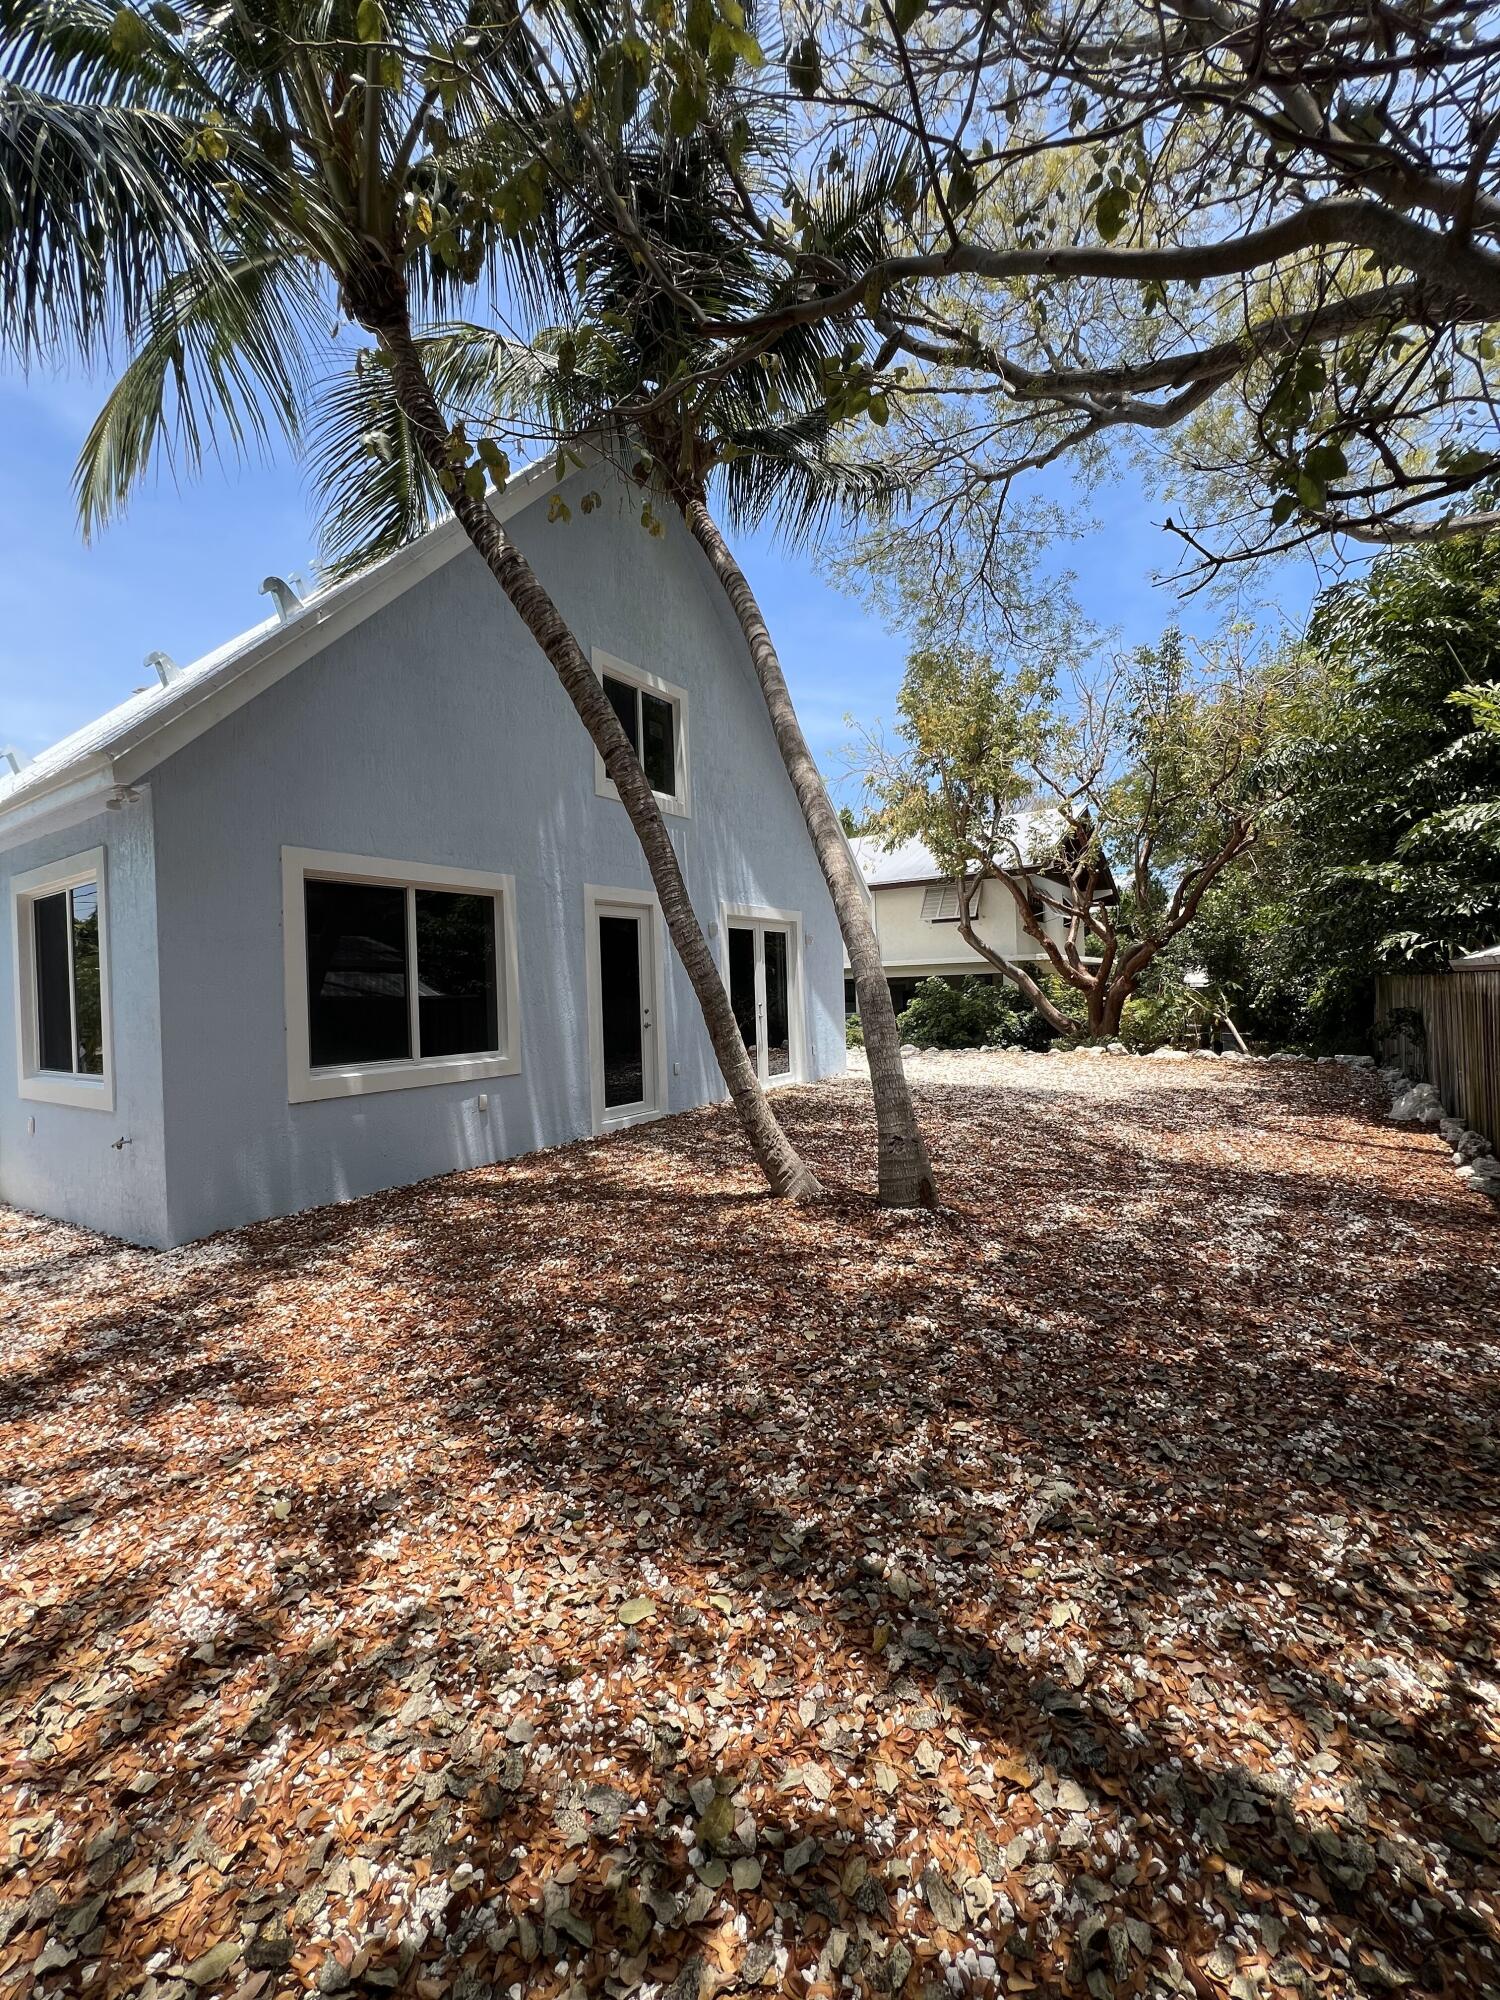
Experience elevated Keys living in this stunning 2025 new construction home, ideally located in beautiful Tavernier. This two-story residence offers 4 spacious bedrooms, 3 full bathrooms. 2 of the 4 bedrooms are large primary suites—one on each level—designed for flexible living and ultimate comfort. Step into a bright, open-concept main living area with soaring high ceilings, creating a grand and inviting atmosphere. The heart of the home is a modern kitchen featuring a large island, custom cabinetry, and premium finishes—perfect for entertaining and everyday living. Upstairs, you'll find a large 2nd primary suite and a bonus den—ideal for a home office, second living room, playroom, or media space—adding extra versatility to the layout. The spacious side and backyard provide ample space for trailers, boats, or a future pool, making it perfect for outdoor enthusiasts. Located just minutes from the ocean, marinas, shopping, and dining—and zoned for highly rated Coral Shores High School—this home offers the rare opportunity to own a brand-new, move-in-ready property in the Upper Keys. Don't wait—schedule your private showing today and make this modern island retreat your forever home!
/u.realgeeks.media/terrycanto/Logo_1-min.png)
Additional Information
- Taxes
- $2,266
- Appliances
- Dishwasher, Refrigerator, Oven, Microwave, Disposal, Stainless Steel Appliance(s)
- Zoning
- R1 - Residential Single Family
Mortgage Calculator
Listing Courtesy Of Outside Of MLS, Contact:
Selling Office: .